top of page


Quality Service

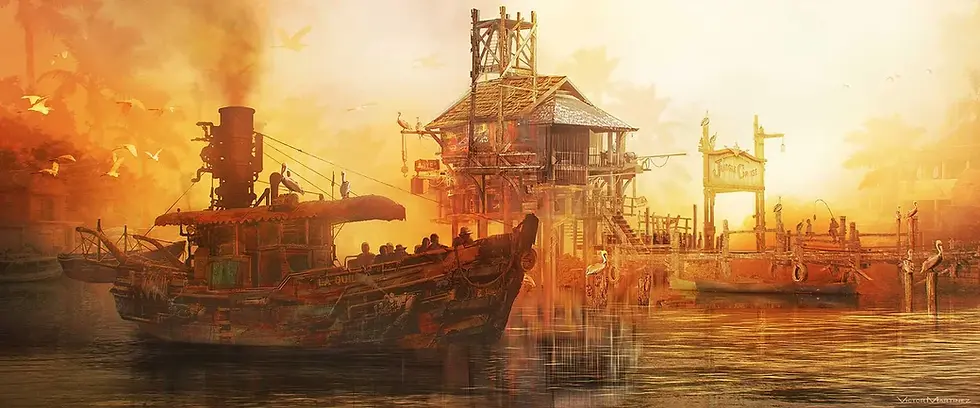
RiverTown Illustration By Victor Martinez

Frank's Shack_Part2

JCModelLayoutTrainStation
RiverTown Illustration By Victor Martinez
1/8
"Jungle Cruise"
I was one of many Art Directors working with Production Designer Jean-Vincent Puzos. I developed preliminary plans for Captain Franks Wolff's Shack which is seen at the center of Victor Martinez's beautiful illustration. Working up elevations and plans for the various floors. I also worked on the development of the Jungle Cruse ship itself the "La Quilla". I also layout a drawing of the existing island train station so it could be modeled. I then drew a standard colonial clapboard house for the period town.
"Go"
I designed the film "Go"and I Illustrated the exterior rave mural in fluorescent paint. Which lead the crowds inside to find the demonic Santa head puppet hovering over the dance floor and incidentally, I was lifting the head during the shoot.

RaveMural_1Merge copy

RaveMuralIllustration

RaveInterior_1
RaveMural_1Merge copy
1/6

Motel Pool copy

Motel Sign Layouts copy
Motel Pool copy
1/2
"Boogie Boy"
For "Boogie Boy I Illustrated the view of the "Egyptian" themed hotel the main character wakes up to. I also layout different versions of the hotel's main sign , which was a re-dress of an existing location sign.

MarsBase_1

MarsBase_2

Int_MarsBar
MarsBase_1
1/9
"Judger, Pilot"
For a pilot called "Judger" I Illustrated a desert solar powered and wind driven vehicle for our hero Judge on the pilot on the pilot Mars. I also designed a funky bar where a lot of action takes place for this presentation pilot. I also layout the visuals for the "Base" for the installation on Mars in the distance that was first shot as a location at the Trona Pinnacels.

SantaLuciaSchoolTheatreSketch_1

SantaLuciaSchoolTheatrePlan_2 copy
SantaLuciaSchoolTheatreSketch_1
1/2
"Santa Lucia School Theatre"
For a A school in San Luis Obispo County I was asked to design an exterior theatre. I would sit at the bottom of a hill backed by a small stream which was covered by an abundance of tall trees. The staff wanted the stage to function similar to a Shakespearian stage in the way that it would have multiple acting areas built in with elevated entrances.

Wrigley_Happyville_Ill_3 copy

Wrigley_Happyville_Elevation_5 copy

Wrigley_Happyville_Elevations_3 copy
Wrigley_Happyville_Ill_3 copy
1/5
"Juicy Fruit Commercial"
I designed a Wrigley's Juicy Fruit commercial which was set is a made up kids TV set with a hostess and a whale character companion were everything did not work out! I had to design the set for the main show and also additional sets in the studio as we cut wide in the spot when things got out of hand. I have included the drafting and painting elevations as well as a piece of research.

DeepCore_TriModualPlan

BathroomModule_0.5x

TriMod_0.5x
DeepCore_TriModualPlan
1/4
"The Abyss"
I Was hired as a set designer on "The Abyss". I worked on the Deep Core Hallway between the Drilling Room and the Control Room which ran thru the Crew Quarters and the Tri-Module. It was an exclusively steel set which was a great opportunity to explore that design element, which would not be my last encounter.
bottom of page